
Seller represented by:
Carissa Washbourne
with
Own Texas Property


- Active
- Single Family Residence
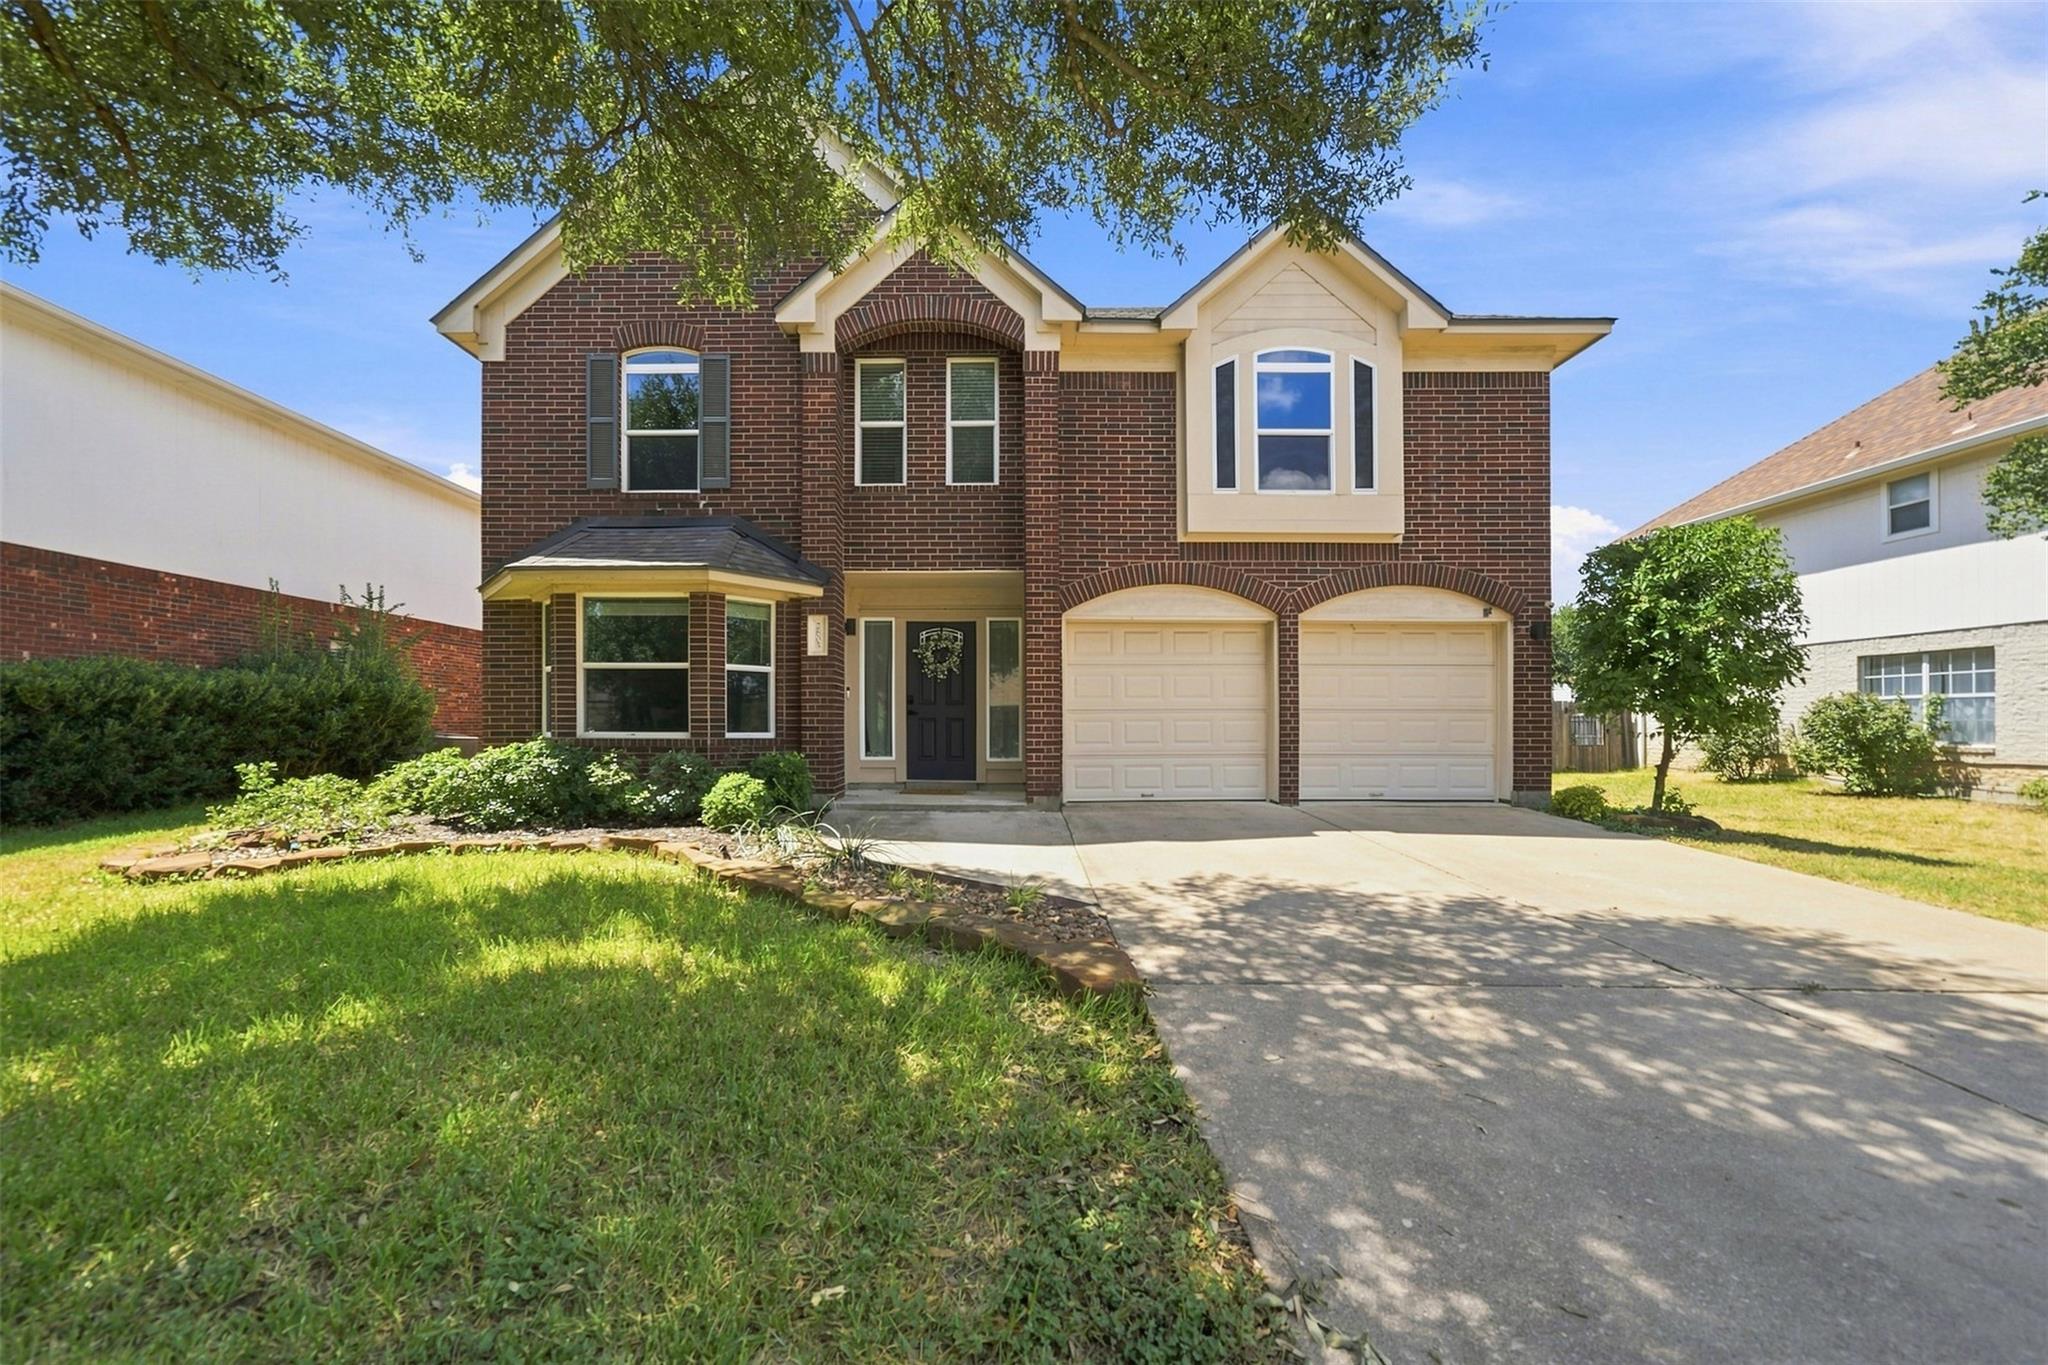
2605 Oakwood Glen DR, Cedar Park, TX 78613 2605 Oakwood Glen DR Get directions
$510,000- Style1st Floor Entry
- Age 31 Years
- Parking 2 car garage
- Area Oakwood Glen Sub
- MLS# 6585703
- Listed April 03, 2026
Overview
Beautifully maintained and move-in ready in sought-after Oakwood Glen! The main level is now professionally staged to showcase this spacious 4-bedroom, 2.5-bath home's inviting living spaces and flexible floor plan. A desirable main-level primary suite provides privacy from the secondary bedrooms and features a garden tub, separate shower, and double vanity. The kitchen offers granite countertops, travertine backsplash, and stainless steel appliances and opens to a dramatic family room with soaring ceilings, original hardwood flooring, fireplace, and built-ins. Upstairs, three generously sized secondary bedrooms share a Jack-and-Jill bath, while the oversized game room offers a blank canvas for a media room, home office, playroom, fitness area, or second living space. Recent improvements include a 2023 roof, quartz bathroom countertops, updated vanities, modern mirrors, and updated plumbing fixtures. Just steps from the neighborhood picnic area and playscape and minutes from Elizabeth Milburn Park with its pool, walking trails, sports courts, playgrounds, and year-round recreation. Convenient Cedar Park location near shopping, dining, major roadways, and employers, and zoned to Leander ISD. Check out the 3d Dollhouse Tour: https://tinyurl.com/2605oakwoodglen
- Upcoming Open Houses
- Friday, September 18, 2026
- 12:00 PM - 2:00 PM
Features
Interior Features
- Bookcases
- Ceiling Fan(s)
- Granite Counters
- Double Vanity
- Recessed Lighting
- Soaking Tub
- Walk-In Closet(s)
- Wired for Sound
- See Remarks
- Master Downstairs
Appliances
- Dishwasher
- Disposal
- Dryer
- Exhaust Fan
- Microwave
- Free-Standing Gas Range
- Stainless Steel Appliance(s)
Laundry Features
- Laundry Room
- Main Level
Flooring
- Carpet
- Tile
- Wood
Cooling
- Ceiling Fan(s)
- Central Air
Heating
- Exhaust Fan
- Central
Fireplaces
- 1 Fireplace(s) Total
- Has Firepace: Yes
Fireplace Features
- Family Room
Exterior
- Private Yard
- Fencing: Fenced
- Fencing: Privacy
- Fencing: Wood
Patio and porch
- Awning(s)
- Covered
- Patio
Pool and Spa
- None
- None
Lot
- 0.205 acres
- Lot Size: 8929.8 sq ft
Garage and Parking
- Attached
- Garage Door Opener
- Parking Total: 2
- Garage Spaces: 2
- Garage: Yes
- Attached Garage: Yes
Property
- View: None
Construction Details
- Composition
- Slab
Community Features
- Park
Utilities
- Electricity Available
- Natural Gas Available
Sewer
- Public Sewer
Water Source
- Public
Security
- Prewired
- Security System Owned
- Smoke Detector(s)
Homeowners Association
- Association Fee: $95 Annually
Nearby Schools
| School Type | School | District |
|---|---|---|
| Elementary School | Pauline Naumann | |
| Middle Or Junior School | Cedar Park | |
| High School | Cedar Park | Leander ISD |
- 2605 Oakwood Glen, Cedar Park, TX 78613 $510,000
- 4 Beds 2 Baths 1 Partial Bath 2,570 Sq. ft. 8,930 Sq. ft. Lot
Request a Showing
-
Carissa Washbourne
Broker with 21 years experience - Own Texas Property Cedar Park, TX 78641
- Work (512) 264-5544
- Email [email protected]
- Areas Served Austin, CedarPark, Leander, Liberty HIll, Georgetown, Round Rock, Hutto, Pflugerville, Taylor, Marble Falls, Buda, Kyle, San Marcos
- Specializations Residential Sales, New Home Sales,1031 Exchange, Land Sales,